



The most common garage budgeting mistake is pricing the building and forgetting the ground under it. Angi’s current data puts the average cost to build a garage at about $29,500, and a typical two-car project at $14,500 to $40,300. Steel kits look far cheaper on paper: Carport Central’s lowest listed metal garage starts at $7,062. That headline excludes the concrete slab, the permit, delivery and most of what makes a garage usable, which is why a steel two-car build more realistically lands between about $12,400 and $20,300.

The decision that drives the price is which of three paths fits your lot: attached to the house, detached and stick-built, or a steel kit on a slab. We priced all three on the same 24-by-24-foot footprint, the size most builders call a standard two-car garage. If you want to run your own numbers as you read, our house and barndominium cost calculator handles garages, and the concrete slab cost calculator prices the pad.
Three ways to put two cars under a roof
The table puts each path on a 576-square-foot footprint. Per-foot ranges come from Angi’s garage cost data; the steel total starts from Carport Central’s listed price for its smallest 24-foot-wide building and adds a slab, permit and basic electrical. Treat the totals as planning math, not quotes.
| Path | Typical price per sq ft | 24×24 example total | Best for |
|---|---|---|---|
| Attached, wood frame | From about $30 | About $20,000 to $35,000 | Cold climates, tight lots, direct house access |
| Detached, wood frame | $40 to $70 | About $23,000 to $40,300 | Matching the house, workshops, resale appeal |
| Steel kit on a new slab | $15 to $35 | About $12,400 to $20,300 | Rural lots, storage, shops, tight budgets |
| High-end detached | Up to $120 | $69,000 and up | Brick or stone, lofts, finished interiors |
How we built the 24×24 example
Wood totals multiply Angi’s per-square-foot ranges by 576 square feet. Angi and Bob Vila both say an attached garage runs roughly 10% to 15% below a detached one, so the attached row trims the detached range by about 13%. The steel row adds Carport Central’s $7,128 floor price for a 24-by-26 building, a slab at $6 to $12 a square foot, a permit at $800 to $2,500, and $1,000 to $3,800 for electrical. It is hypothetical; your site, region and options will move every line.
Attached: the cheapest wood option, with the fussiest paperwork
Sharing a wall with the house saves a wall’s worth of framing, siding and foundation, and it often shortens the run for power. That is why Angi’s per-foot floor for attached garages sits around $30, below the $40 that detached builds start at. You also walk from the car to the kitchen without a coat, which matters more in Minnesota than in Phoenix.
The savings come with conditions. An attached garage has to tie into the existing roofline, and residential building codes require fire separation between the garage and the living space, typically fire-rated drywall and a qualifying door. Permitmint’s permit guide notes that a detached garage set at least three feet from the house is exempt from that separation rule. Tying into an old roof can also expose rot or a mismatch in shingles, and the contractor will price that risk into the bid.
Attached also loses on flexibility. Setbacks are measured from the house, so adding 24 feet to the side of a home on a narrow suburban lot may simply not be allowed. Check your zoning map before you pay anyone to draw plans.
Detached and stick-built: the default choice, and the priciest
A freestanding wood-framed garage is what most people picture, and it is what most contractors bid. Angi’s detached garage guide puts the national average at $26,400, with most owners spending $19,200 to $33,600, and a two-car building of 360 to 480 square feet at $14,400 to $33,600. Go up to our full 576-square-foot example and $40 to $70 a foot works out to roughly $23,000 to $40,300.
Labor is the biggest line. Angi estimates it at $20 to $50 a square foot, or 50% to 70% of the total, because a crew has to form the slab, frame walls, set trusses, sheathe, roof, side and trim a full building. The roof alone runs $6,000 to $13,000 installed on Angi’s detached figures, and a garage door adds $750 to $1,700.

What the money buys is a building that looks like it belongs to the house. Matching siding, roof pitch and trim is what appraisers and buyers notice, and it is what many homeowners associations require. If you plan a workshop, a heated hobby space or a future room above, wood framing also takes insulation, drywall and plumbing in the conventional way.
Steel kits: a $7,000 headline with a slab-sized asterisk
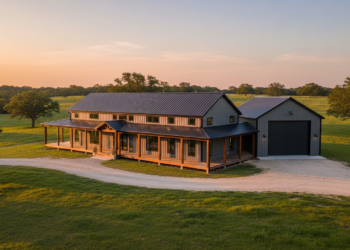
Metal garage sellers list prices online, which makes them look like a bargain next to wood. Carport Central, one of the larger sellers, lists 238 buildings on its price page this month. The cheapest is an 18-by-20 at $7,062, and the cheapest building 20 to 24 feet wide, a 24-by-26, starts at $7,128. Its standard specs include 12- or 14-gauge framing and a 20-year rust-through warranty. General Steel’s 24×24 package lists framing, 26-gauge roof and wall sheeting, trim and plans, with sectional doors, insulation and windows as add-ons.
Read the fine print and the asterisks pile up. Carport Central’s prices exclude delivery, site conditions, wind and snow certification and options, all confirmed on a quote. General Steel’s own garage cost page lists four required costs for any steel garage: the kit, the concrete pad or piers, erection and the doors. Angi puts a prefab metal kit at $4,000 to $11,000 before labor and permits, and metal construction overall at $15 to $35 a square foot.
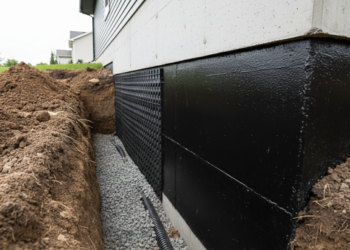
- Slab: 576 square feet at Angi’s $6 to $12 a foot is $3,456 to $6,912, roughly half the kit price again.
- Certification: in snowy or hurricane-prone counties, engineered drawings and heavier framing raise the kit price.
- Comfort: bare steel sweats and swings with outdoor temperatures, so a usable shop needs insulation, which Angi averages at $4,700 for a garage.
- Looks: some HOAs and historic districts bar metal outbuildings outright.
Even with all that added, steel usually wins on price for a plain two-car building. Pole barns, the post-frame cousin of the steel kit, are not automatically cheaper: Angi prices prefab pole barns at $40 to $85 a square foot, the same territory as stick-built.
Lines every path pays, whatever it is made of
These items show up on all three bids. Some sources disagree, so the table names where each range comes from.
| Line item | Typical range | Source |
|---|---|---|
| Concrete slab | $4 to $12 per sq ft; $1,400 to $3,800 for a basic two-car pad | Angi |
| Building permit, two-car garage | $800 to $2,500+, plus plan review of 50% to 65% of the base fee in many cities | Permitmint |
| Electrical service and lighting | $1,000 to $3,800, sometimes over $5,000 | Angi |
| Garage door | $750 to $1,700 | Angi |
| Opener installation and parts | $220 to $520 | Angi |
| Insulation | $1,900 to $7,700, about $4,700 on average | Angi |
| Plumbing, per fixture | $600 to $1,600 | Angi |
Electrical deserves an early decision. Running a 240-volt circuit for an EV charger or a welder costs far less while the walls are open than after drywall goes up; our guide to home EV charger installation shows how quickly that bill grows when a panel upgrade is involved.

Lumber duties and a Canadian cement tariff: what 2027 bids will carry
Wood garages lean on Canadian lumber, and the trade picture shifted this fall. The National Association of Home Builders reported in October that the Commerce Department cut combined antidumping and countervailing duties on Canadian softwood lumber from about 35.16% to 24.75%, effective once published in the Federal Register. A separate 10% Section 232 tariff on softwood lumber still applies, so total duties stand at 34.75%.
Concrete moves the other way. NAHB reported in July that a 50% tariff on a broad range of Canadian goods, including cement and plywood, took effect 30 days after its July 20 announcement. Nobody has published a forecast of what either change does to a garage bid in 2027, so ask contractors how long their material prices are held and whether the contract includes an escalation clause. A quote good for 30 days in a volatile year is a different document from one good for 90.
Picking a path: a decision rule
- If your HOA or historic district bans metal buildings, the choice is wood. Price attached first if the lot allows it, since it starts about 10% to 15% cheaper.
- If the garage is mainly for storage or a shop on a rural lot, a steel kit on a slab is the clear money saver, often half the price of detached wood.
- If you want living space above, plumbing or a finished interior later, build detached wood framing now. Retrofitting a steel shell for comfort eats much of what you saved.
- If your winters are hard and the house has room on the side, attached wins on daily use and price per foot, provided the roof tie-in is sound.
Garage build questions the bids leave out
How much does it cost to build a one-car garage?
Angi puts a one-car garage at $10,500 to $27,000, about $20,000 on average. Detached one-car buildings of 240 to 384 square feet run $9,600 to $26,900 in Angi’s detached data.
What does a three-car or RV garage cost to build?
Angi prices a three-car garage at about $28,200 to $57,100 and an RV garage at $36,000 to $140,000. Wider spans need bigger trusses or steel framing, and a taller door adds to the cost.
How much does it cost to build a garage with an apartment above?
Angi and Bob Vila both cite $60,000 to $270,000 for a garage with living space. Plumbing, egress, HVAC and stricter code requirements for habitable rooms explain the jump.
Can I build a garage without a permit?
Generally no. Permitmint’s guide says a new attached or detached garage needs a building permit regardless of size, with typical fees of $800 to $2,500 or more for a two-car building and higher in expensive metros. Confirm with your local building department.
Is there a cost to build a garage calculator?
Yes. Our free house and barndominium cost calculator at /tools/house-construction-cost-calculator/ handles garages, and the concrete slab cost calculator prices the pad. Use them for budgeting, then confirm with local bids.
Does building a garage add value to a home?
Usually, though estimates vary. General Steel cites a Florida State University study that found a home with a regular-size garage valued about 13% higher than the same home without one. Your local market and how well the garage matches the house matter most.
Three calls to make before anyone pours concrete
- Your zoning or building office. Ask for setbacks, height limits, lot coverage and permit fees for an accessory building. Typical side setbacks run three to five feet, but your town’s number is the only one that counts.
- Your HOA, if you have one. Get siding, roof and material rules in writing before you price a steel kit.
- Two wood builders and one steel seller. Ask each for an itemized bid on the same footprint that names the slab, door, electrical and permit, and how long the price is held. That turns three different documents into one fair comparison.
More guides for the space beside the house
- Home improvement costs in 2027: the complete guide
- Concrete slab cost, priced by what sits on it
- Epoxy garage floor cost
- Home addition costs, from first sketch to final bill
- Barndominium cost and what the kit leaves out
- Cost to build a house, from bare lot to move-in
- House and barndominium cost calculator
- Concrete slab cost calculator
More related guides: Steel building prices by size, region and season · How much a shed costs, kit, prebuilt or DIY
Pricing method: prices were researched in November 2026 for 2027 planning and may change. National ranges come from Angi and Bob Vila, steel building prices from Carport Central and General Steel listings, permit ranges from Permitmint and trade figures from the National Association of Home Builders. Local bids will differ. See our disclaimer.