


Two buyers can order the identical 40-by-60-foot pole barn and end up more than $80,000 apart. One buys a materials kit and raises it with friends on weekends; the other signs with a builder who handles everything from the permit to the last screw. Priced to a usable building with a concrete floor and basic power, our 2027 estimate runs from about $52,000 on the do-it-yourself path to roughly $135,000 at the top of the turnkey range. HomeGuide’s 40×60 pole barn cost guide puts the building alone at $15 to $40 a square foot installed, but the slab, site work and wiring are where budgets break.

The question worth answering is not what a pole barn costs in the abstract. It is which of three buying paths is cheapest for your site, your skills and your calendar. Below, the same 2,400-square-foot building is priced each way. For a quick figure on your own footprint, our house and barndominium cost calculator handles post-frame and steel buildings too.
Three ways to buy the same 40×60 building
Every pole barn purchase falls into one of three paths, and each moves a different slice of the bill onto your shoulders.
- Kit, built yourself. You buy an engineered materials package, pour or hire the slab, and assemble the frame with your own crew of friends and rented equipment.
- Kit plus a hired erection crew. You still buy the package and manage the project, but a local crew sets posts, trusses and steel for a labor fee.
- Turnkey builder. One company designs, supplies and erects the building. You pay more per square foot and get one contract, one schedule and one party to call when a door sticks.
What every path shares is the work outside the walls. Grading, a floor, a permit and a power line cost roughly the same whoever builds the frame, which is why the gap between DIY and turnkey is smaller in percentage terms than most buyers expect.
The kit route: what $35,083 buys and what it leaves out
Real list prices make the kit math concrete. Hansen Pole Buildings lists its 40x60x14 agriculture kit at $35,083, marked down from $36,929, for materials only. That works out to about $14.60 a square foot, near the middle of the $11 to $15 range HomeGuide reports for the brand. HomeGuide lists FBi Buildings at $17 to $28 a square foot in its six-state Midwest territory, and smaller suppliers such as PBS and APB starting near $10.
What the Hansen 40×60 kit includes, and what it does not
- Included: glulam columns, framing lumber, 29-gauge steel roofing and siding with drip stop on the roof, one 16-by-12-foot bi-parting door, one 3-foot entry door, engineered plans and delivery.
- Not included: labor, the concrete floor, site grading, the building permit, electrical work, insulation and any extra windows or overhead doors.
- Lead time: the listing quotes 6 to 10 weeks.
Kit prices scale almost linearly with floor area, so footprint is the first lever. HomeGuide’s size chart, which covers materials and delivery but no assembly, shows how fast the numbers climb.
| Footprint | Square feet | Kit price, materials only |
|---|---|---|
| 30×40 | 1,200 | $12,000 to $36,000 |
| 40×40 | 1,600 | $16,000 to $48,000 |
| 40×60 | 2,400 | $24,000 to $72,000 |
| 40×80 | 3,200 | $32,000 to $96,000 |
| 60×100 | 6,000 | $60,000 to $180,000 |
Doing the assembly yourself is where the kit route earns its keep. Angi’s pole barn cost guide estimates DIY saves $5 to $10 a square foot in labor, or $12,000 to $24,000 on a 40×60. That saving assumes you can set posts plumb, lift trusses safely and spend several weekends on a ladder. A crooked post line shows up in every sheet of steel you hang afterward.
Paying a crew to stand it up
The middle path keeps the kit pricing and hands the dangerous part to professionals. HomeGuide puts assembly and installation labor at $5 to $10 a square foot. On a 40×60, that adds $12,000 to $24,000 to the materials bill, and for many owners it is the best value in the whole project: framing crews do this every week, and they bring the lifts.
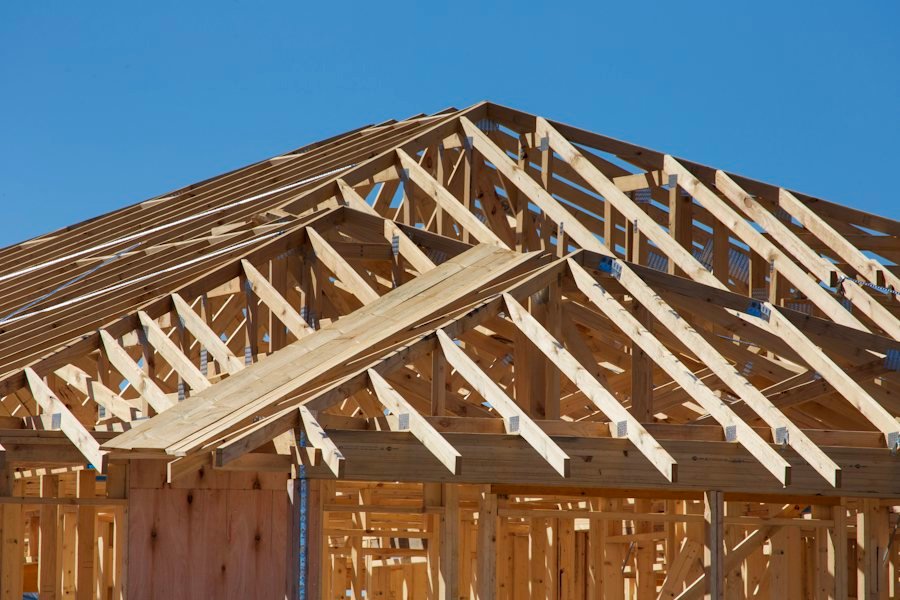
The catch is coordination. You become the general contractor, which means scheduling the concrete around the post setting, being on site for the kit delivery and sorting out who pays when a truss arrives damaged. Ask any crew whether its price covers the building’s doors and trim, whether it carries liability insurance and whether it will work from the kit maker’s engineered plans without changes. A crew that wants to “improve” engineered plans is a crew to skip, because the stamped drawings are what your permit office approved.
Turnkey builders and the shell-only trap
Turnkey quotes look simple, and that is the problem. HomeGuide’s 40×60 guide puts a kit plus installation at $36,000 to $96,000, and it states plainly that the figure excludes land, site prep and a concrete foundation. Many builder quotes are written the same way: the price is for the shell standing on a graded pad that you were supposed to provide, over a dirt or gravel floor.
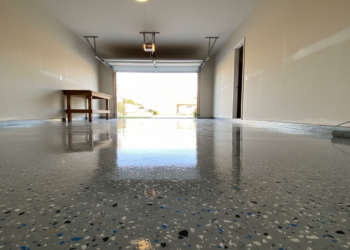
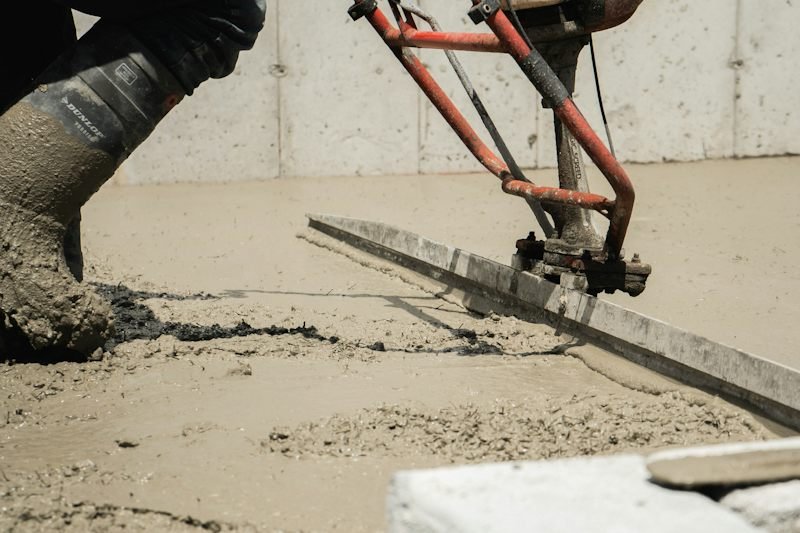
The concrete is the line that most often doubles a budget. HomeGuide prices an installed slab at $6 to $12 a square foot, so a 2,400-square-foot floor adds $14,400 to $28,800. That can match the cost of the kit itself. Ask whether a quote includes the slab, how thick it is, whether there is a vapor barrier and whether the price covers the apron at the big door.
Site work is next. HomeGuide lists grading at $0.40 to $2.00 a square foot and land clearing at $1,200 to $3,700, while Angi puts basic site leveling at $1,200 to $4,300. A flat hayfield costs little to prepare. A wooded slope with poor drainage can cost more than the garage doors.
Then power. Angi estimates $1,000 to $3,000 to add basic electricity to a barn, which covers a handful of outlets and lights near an existing service. Running a line from the road is a separate charge: HomeGuide quotes $5 to $15 a foot overhead and $10 to $25 a foot underground, so a barn 300 feet from the pole adds $1,500 to $7,500 before the first outlet. Permits are smaller but unavoidable; Angi’s average is $425 to $2,300.
Side by side: one 40×60 priced three ways
The table puts the three paths on the same 2,400-square-foot building with a concrete floor, a permit, light grading and basic power near an existing service. It is our estimate, assembled from Hansen’s $35,083 list price for its 40×60 kit and the HomeGuide and Angi ranges cited above, not a quote.
| Line item (example) | DIY kit | Kit plus hired crew | Turnkey builder |
|---|---|---|---|
| Building materials | $35,083 (Hansen list) | $35,083 (Hansen list) | $36,000 to $96,000, kit and installation |
| Erection labor | $0 (your time) | $12,000 to $24,000 | Included above |
| Concrete slab, $6 to $12 per sq. ft. | $14,400 to $28,800 | $14,400 to $28,800 | $14,400 to $28,800 |
| Grading, $0.40 to $2.00 per sq. ft. | $960 to $4,800 | $960 to $4,800 | $960 to $4,800 |
| Permit | $500 to $2,000 | $500 to $2,000 | $500 to $2,000 |
| Basic electrical | $1,000 to $3,000 | $1,000 to $3,000 | $1,000 to $3,000 |
| Estimated total | $51,943 to $73,683 | $63,943 to $97,683 | $52,860 to $134,600 |
Two things stand out. First, labor is a minority of the bill: even at $24,000, the crew costs less than the kit, and is a fifth to a quarter of the hired-crew total. Second, the turnkey range overlaps both kit paths at the low end. A competitive builder in a region thick with post-frame companies can land close to what you would pay to manage a kit yourself, which is why getting at least one turnkey quote is worth the phone call even if you plan to build.
Finishing pushes every path up by the same amount. Angi prices barn insulation at $1 to $6 a square foot, and HomeGuide puts spray foam at $1.00 to $4.50. Add $2,400 to $14,400 to any column above if you plan to heat the space.
Lumber duties and what they mean for 2027 quotes
Pole barns are wood-framed, so lumber policy reaches your quote faster than it reaches a steel building. In October the Commerce Department finalized lower antidumping and countervailing duties on Canadian softwood lumber, according to the National Association of Home Builders’ October 16, 2026 update. The combined antidumping and countervailing rate falls from about 35.16% to 24.75%, while a separate 10% Section 232 tariff on timber and lumber stays in place.
Total duties on lumber imports are 34.75%.
National Association of Home Builders, October 2026
The new rates take effect once they are published in the Federal Register. No one has announced 2027 kit prices, and a duty cut does not guarantee a lower quote, since posts, trusses and steel panels are priced on different supply chains. The practical move is to ask any supplier how long a quote is held and whether it will reprice if lumber moves before delivery. With 6- to 10-week lead times on some kits, a quote signed in winter is priced for spring.
Which path fits your site, skills and calendar
- Choose the DIY kit if you have two or three capable helpers, access to a lift, a flat and dry site, and a deadline measured in seasons rather than weeks. You keep $12,000 to $24,000 of labor money in your pocket.
- Choose kit plus a crew if you want kit pricing and control over every line item but not the risk of setting trusses yourself. This path suits owners who are comfortable scheduling concrete, power and inspections.
- Choose turnkey if the site is sloped, wooded or far from power, if you are financing the building, or if you want one company accountable for the warranty. Insist that the quote names the slab, grading and permit as included or excluded, line by line.
- Whatever you choose, price the concrete floor and power line first. Those two items swing the total more than the choice of builder does.
More pole barn price questions
How much does a 30×40 pole barn cost?
HomeGuide lists a 30×40 kit at $12,000 to $36,000 for materials only. At its $15 to $40 per square foot installed range, the 1,200-square-foot building runs about $18,000 to $48,000 before a slab, site prep and power.
How much does it cost to insulate a pole barn?
Angi prices pole barn insulation at $1 to $6 a square foot, and HomeGuide lists spray foam at $1.00 to $4.50 a square foot. For a 40×60, that is roughly $2,400 to $14,400 depending on the product and how much of the roof and walls you cover.
How long does it take to build a pole barn?
HomeGuide says installation takes a few days to six weeks depending on size and crew. Ordering adds time: Hansen quotes a 6- to 10-week lead time on its 40×60 kit, and concrete and permits need their own slots in the schedule.
Can you turn a pole barn into a house?
Yes, but the price changes category. HomeGuide puts a finished 2,400-square-foot pole barn house at $120,000 to $300,000, because plumbing, HVAC, insulation and interior finishes cost far more than the shell.
Do I need a permit to build a pole barn?
Usually. Angi puts the average permit at $425 to $2,300, and some counties exempt agricultural buildings. Check with your county building department before ordering a kit, since the permit office may require stamped engineered plans.
Price sources for this pole barn guide
- 40x60x14 Agriculture Building Kit, Hansen Pole Buildings (listing viewed November 2026)
- How much are pole barn kit prices?, HomeGuide
- How much does a 40×60 pole barn cost?, HomeGuide
- How much does it cost to build a pole barn?, Angi
- U.S. Cuts Duties on Canadian Lumber, National Association of Home Builders (October 16, 2026)
Before you break ground, price these too
- The complete home improvement cost guide
- Steel building prices by size, region and season
- Concrete slab cost, priced by what sits on it
- Barndominium cost, from kit to move-in
- Wood vs steel garage build cost
- Land survey cost
- House and barndominium cost calculator
- Concrete slab cost calculator
More related guides: How much a shed costs, kit, prebuilt or DIY
Pricing method: prices were researched in November 2026 for 2027 planning and may change. Pole barn costs vary by region, snow and wind load, site conditions and supplier, and the three-path totals are our estimates built from the cited ranges, not quotes. See our disclaimer.