


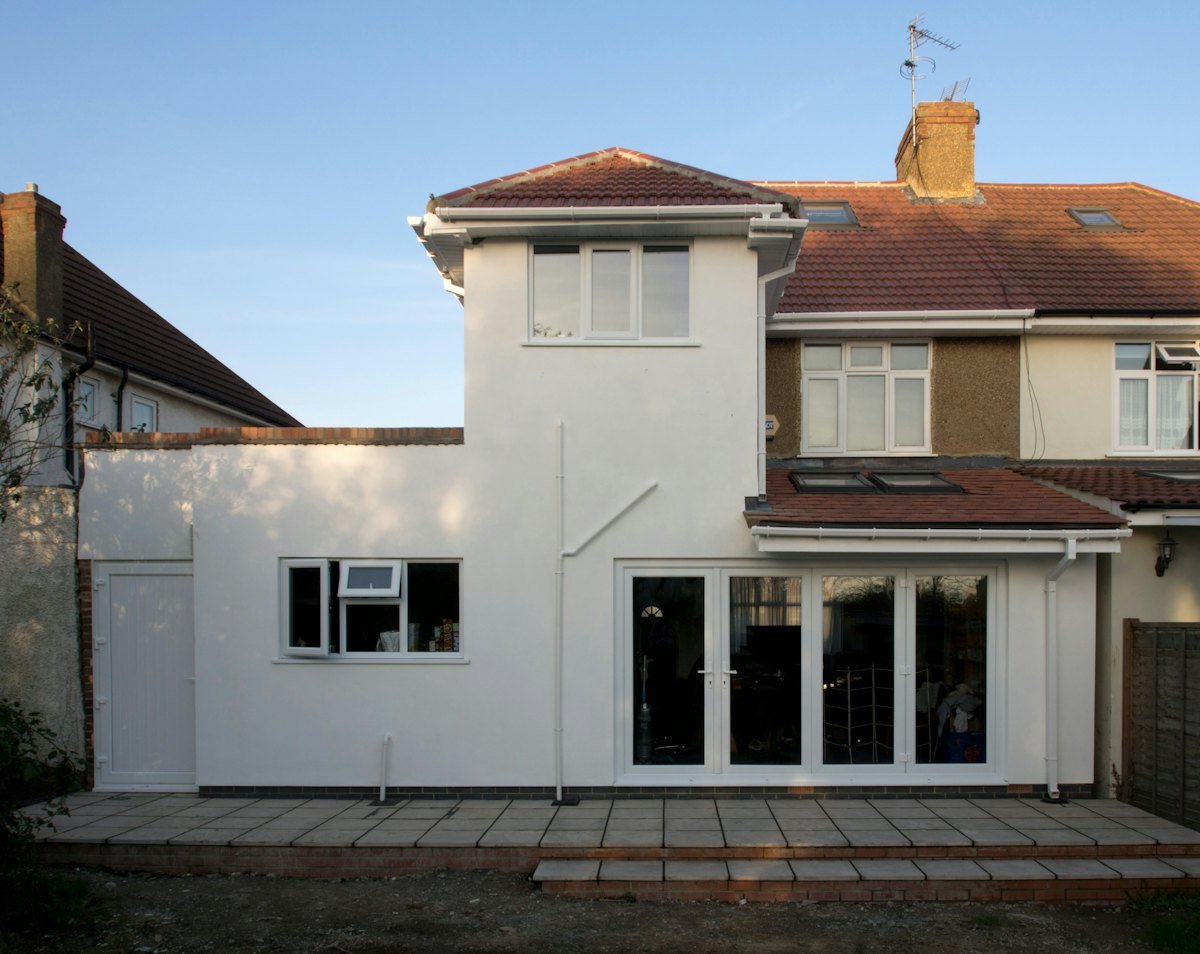
The most common budgeting mistake with a home addition is treating it as one number. Homeowners collect a contractor’s bid, hold it up against their savings and miss that the money leaves in waves: some of it months before a permit is issued, some of it a year after the crew has packed up. For 2027 planning, Angi’s cost data puts most additions between $21,930 and $83,339, with an average near $51,055. Building out on the ground runs roughly $80 to $200 a square foot; building up onto a second story, $300 to $500.

Those are averages across bump-outs, bedrooms and full second floors, so the useful question is not what an addition costs but when each part of the bill arrives and how much cash you need on hand at that moment. This article follows the project in order, from the first sketch to the tax bill. If you want a quick number for your own square footage first, our house and barndominium cost calculator handles additions too.
Which kind of addition you are timing
Room addition cost depends first on what the room has to do. Plumbing, a roof tie-in and structural work for a second floor are what move a project from one row to the next. Averages below are from Angi’s national cost data; your local quotes may land well above or below them.
| Addition | National average | Typical build time |
|---|---|---|
| Small bump-out | From about $4,000 | Weeks |
| Laundry room | $8,000 | 1 to 3 months |
| Mudroom | $12,000 | 1 to 3 months |
| Bathroom | $35,000 | 3 to 5 months |
| Attic conversion | $40,000 | 3 to 4 months |
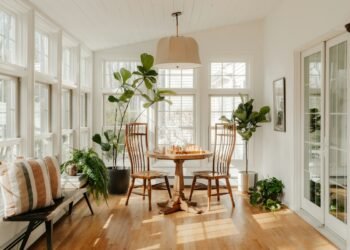
| Sunroom | $47,000 | 3 to 5 months |
| Bedroom | $62,500 | 4 to 6 months |
| In-law suite | $82,750 | 4 to 6 months |
| Second story | $175,000 (most pay $100,000 to $250,000) | 6 months to a year or more |
Second story addition cost is its own category. Angi’s estimates for an 800-square-foot second floor run $80,000 to $240,000, and city prices can be far higher: a partial second story in Houston is listed at $100,000 to $130,000, while a full one in Los Angeles runs $500,000 to $1,000,000.
Months one to three: the money spent before the ground is touched
This stage surprises people because nothing visible happens and the checks still clear. Three bills come due on paper alone.
Design. Angi puts architect fees for an addition at $2,400 to $14,000. Architects who charge a percentage typically ask 12% to 20% of construction cost on remodels and additions, higher than the 8% to 15% common on new houses, because working around an existing structure takes more drawing time. Basic custom plans from a designer can cost $3,000 to $8,000, and design fees are usually billed in phases, with construction documents alone often making up about 40% of the total.
Survey. Many towns want proof the addition respects setbacks from the property line. A boundary survey usually runs $200 to $1,100; our land survey cost guide covers what drives the price.
Permits. The national average is about $1,300, but rural counties can charge as little as $150 and some cities as much as $7,500. Plan review can take weeks, which is why design should start in winter if you want a crew in spring.
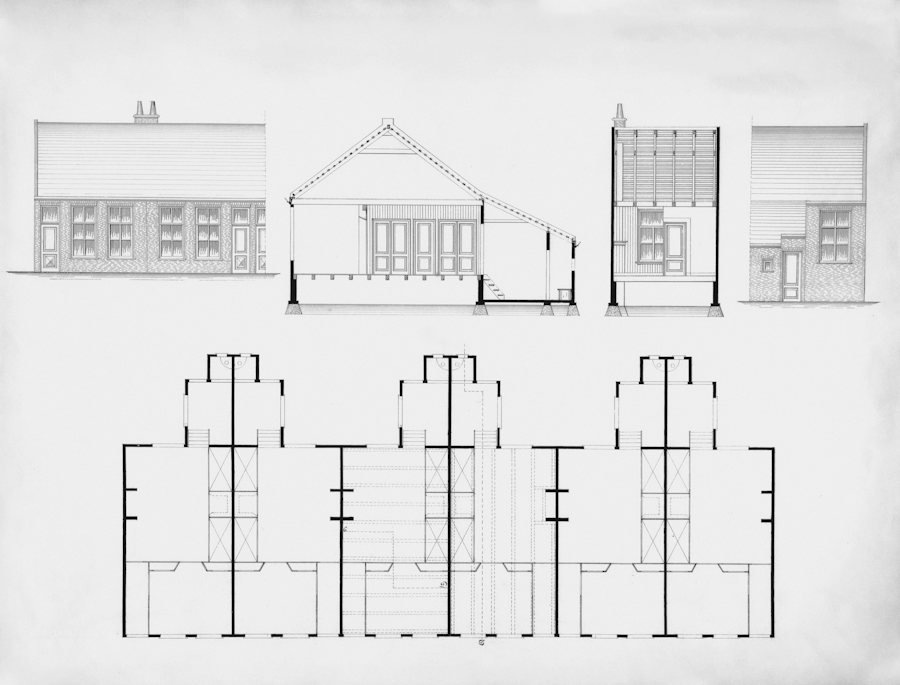
Add those together and a typical project has spent roughly $3,000 to $22,000 before a contractor sets foot on site. None of it is wasted, but none of it is refundable if the bids come back too high to proceed, so price the build with two or three contractors while the plans are still schematic, not after the construction set is finished.
Signing day: what a fair deposit looks like
A contractor who wants a third of the job up front is asking you to finance their business. California is the clearest example of where the line sits: its Contractors State License Board caps a home improvement down payment at $1,000 or 10% of the contract price, whichever is less, and progress payments may not run ahead of work completed or materials delivered. Other states set different rules, so ask your state’s licensing board, but California’s structure is a sensible benchmark anywhere.
The contract should tie each payment to a milestone you can see: foundation inspected, framing inspected, dried in, drywall hung, final inspection passed. The general contractor’s own fee, typically 10% to 20% of the project, is built into those draws rather than billed separately, and labor usually accounts for 40% to 60% of the total.
Staged payments also shape financing. A home equity line of credit lets you draw as invoices arrive and pay interest only on what you have used. Unsecured home improvement loans usually top out between $5,000 and $50,000 at most lenders, enough for a bump-out or bathroom but rarely a bedroom wing, and some carry origination fees as high as 12%, according to Bankrate. If you are weighing a cash-out refinance instead, our mortgage refinance cost guide lists the closing fees you would pay to get the money.
Weeks one to six of construction: dirt, concrete and the first surprise
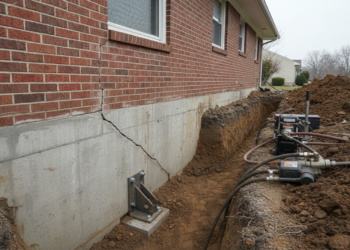
Site preparation, meaning clearing, grading and excavation, typically costs $1,500 to $5,000. Then comes the foundation, and with it the most common mid-project change order. Diggers find buried roots, old fill or a footing on the existing house that is shallower than the drawings assumed. For a second story, the question is whether the existing foundation can carry a new floor at all; Angi lists reinforcement starting at $5,000, and an engineer’s review is the only way to know before you are committed. Our concrete slab cost guide prices the slab itself if your addition sits on grade.
Angi reports that overruns of 5% to 20% of the quote are common. Most of that risk is concentrated here, in what lies underground, and later in what is hidden inside the walls you open to connect old to new.
Months two to four of construction: framing, roof and the largest draws
Once the walls go up, money moves fastest. Bankrate’s material ranges give a sense of scale: framing runs $7 to $16 a square foot and roofing $4 to $11. Windows cost $300 to $2,500 each installed, so a sunroom with a wall of glass spends heavily in this stage. Extending ductwork to the new space often costs more than $3,000, and if your current system cannot carry the extra square footage, a larger unit is a separate line; our new HVAC system cost guide covers that decision.

Material prices are the wild card for 2027. The National Association of Home Builders reported that prices for inputs to new residential construction were up 6.9% year over year in May 2026, with energy costs driving much of the jump. Tariffs add another layer: under Section 232, imported softwood lumber carries a 10% duty and kitchen cabinets and vanities 25%. A December 31, 2025 proclamation postponed the scheduled increase on cabinets and vanities, to 50%, until January 1, 2027. If your addition includes a bathroom or kitchenette and the cabinets are imported, ask your contractor whether they can be ordered and priced before that date, and confirm the current rate, since tariff schedules have changed more than once.
Months four to six: finishes, where small choices add up
Drywall is cheap at $1.50 to $3 a square foot, and interior paint costs $2 to $6. Flooring is where the spread opens up: $2 a square foot for basic vinyl, up to $25 for stone or wide-plank hardwood. Plumbing fixtures follow the same pattern, which is why bathroom additions price out at $250 to $500 or more per square foot in Bankrate’s figures, far above a plain bedroom.
This is also when allowances bite. A bid that includes a $2,000 lighting allowance or a $4-a-foot tile allowance looks complete until you pick fixtures and tile. Before signing, ask the contractor what the allowance actually buys at their supplier, and treat any upgrade as new money, not a rounding error.
Example: how a $62,500 bedroom addition might draw down, month by month
This is a hypothetical illustration built from the averages above, not a real quote. A family plans a bedroom addition at Angi’s $62,500 national average and adds a 10% contingency, within the 5% to 20% overrun range Angi reports.
- Design phase: architect at 12% of construction, $7,500; survey $650; permit $1,300. Cash out: $9,450.
- Signing: deposit capped California-style at $1,000.
- Foundation inspected: roughly a fifth of the contract.
- Framing and roof inspected: the largest single draw, often a quarter to a third.
- Drywall and rough-ins done: another fifth.
- Final inspection: the balance, ideally with 5% to 10% held back until the punch list is finished.
All in, with the contingency set aside, the household needs about $78,000 available: $62,500 for the build, $9,450 in soft costs and $6,250 in reserve. Draw percentages vary by contractor and lender; your contract sets the real schedule.
The year after: tax bills, insurance and resale math
The final inspection triggers a quieter set of costs. Your permit tells the assessor that the house got bigger, and in most places the added square footage raises the assessed value. California, for instance, reassesses only the value of the new construction rather than the whole house, and owners typically receive a supplemental tax bill for it. Call your county assessor before you build and ask how additions are valued; the answer belongs in your monthly budget. Call your insurer too, because a policy written for the old square footage may not cover the cost of rebuilding the new one.
A midrange primary suite addition cost $170,517 nationally and added about $55,097 in resale value, recouping 32.3% of its cost.
2025 Cost vs. Value Report, Journal of Light Construction
Resale is the weakest argument for building. The same report found an upscale primary suite, at $351,613, recouped only 18%, while a midrange bathroom addition at $60,645 recouped 53.3%, the best of the addition projects tracked. An addition pays off in years of living in the space, and in what you avoid spending on a move, not at closing. If the goal is more room for less money, compare against finishing a basement you already own before you build out.
Questions homeowners ask once the plans are drawn
Do I need an architect for a small home addition?
Not always. Many towns accept plans from a building designer or drafter for a simple one-story addition, and basic custom plans typically cost $3,000 to $8,000. Structural changes, second stories and some local codes require a licensed architect or engineer to stamp the drawings, so check with your building department first.
Can we live in the house during a second story addition?
Often not for the whole job. The roof comes off and utilities are interrupted, so many families move out for part of the build. Angi estimates a partial second story takes about three to six months and a full one six to 12 months, so budget for temporary housing if you cannot stay.
How much does a dormer cost compared with a full addition?
A dormer averages about $12,000, with a typical range of $6,000 to $30,000, according to Angi. It adds headroom and light to an attic rather than new footprint, which makes it one of the cheapest ways to gain usable upstairs space.
What extra costs come with adding a second floor?
Beyond the framing, budget for a staircase at roughly $2,400 to $4,000, or up to $6,000 for high-end designs, permits around $1,200 to $2,000, and possible chimney removal, which averages about $4,500. Foundation reinforcement, if needed, starts around $5,000.
Is there a home addition cost calculator I can use?
Yes. Our free house and barndominium cost calculator estimates construction costs by square footage and finish level, and works for additions. Treat the result as a planning figure and confirm it with written bids from local contractors.
The bottom line on timing the money
Budget an addition as a sequence, not a sticker. Set aside soft costs first, because they are spent before you know whether the project will happen. Keep the deposit small and every later payment tied to an inspection. Hold 10% to 20% in reserve for what the excavator and the demolition crew find. Then plan for the assessor and the insurer, who send their bills after the contractor has gone. A family that has cash ready for each wave builds a room; one that budgets only the bid often ends up building half of one and borrowing for the rest.
Before and after the addition: more building costs we have priced
- Home improvement costs in 2027: the complete price guide
- House and barndominium cost calculator
- What it costs to build a house, from bare lot to move-in
- Engineer vs free foundation inspection costs
- Concrete slab prices by what sits on them
- Basement finishing costs
- Home elevator prices, shaftless to full shaft
More related guides: Wood vs steel garage build cost · Sunroom addition cost by tier
Pricing method: prices were researched in November 2026 for 2027 planning and may change. Figures come from Angi’s home addition and second-story cost data, Bankrate, the Journal of Light Construction’s 2025 Cost vs. Value Report, the California Contractors State License Board, the National Association of Home Builders and published Section 232 tariff proclamations. Local prices vary widely; get written bids and confirm rules with your building department and licensing board. See our disclaimer.